

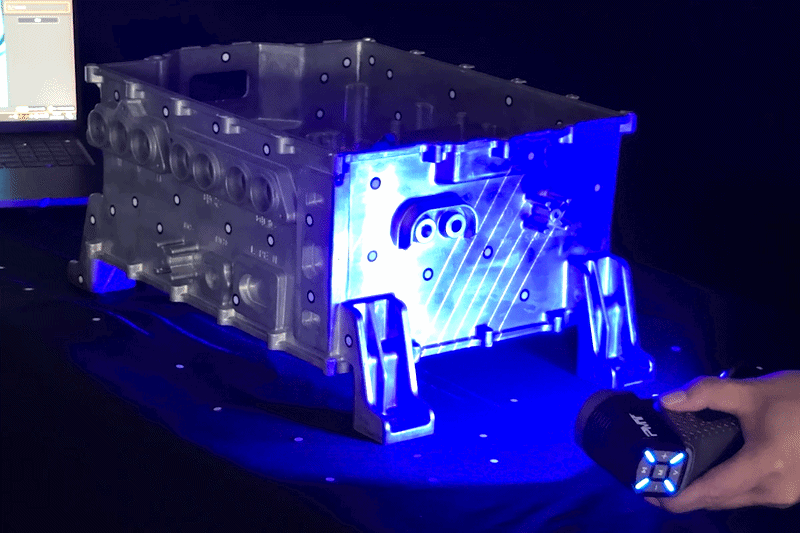
Mold and die manufacturers operate under constant pressure to maintain dimensional accuracy while controlling inspection time and production costs. Complex cavities, curved surfaces, fine grooves, and areas affected by machining or wear can be difficult to evaluate with conventional measurement methods alone. A handheld 3D scanner provides a flexible way to capture three-dimensional surface data directly from the workpiece, supporting dimensional inspection, deviation analysis, and mold maintenance.
Why Mold and Die Inspection Needs 3D Measurement
Molds and dies often contain free-form surfaces, deep cavities, narrow grooves, and precisely positioned features. Inspection therefore needs to go beyond checking a limited number of individual points. Full-surface 3D measurement can provide a broader representation of the actual geometry, making it easier to identify dimensional deviations and surface deformation.
For mold manufacturers, the inspection process can also involve comparing the finished tool with its original CAD model. This allows engineers to visualize differences between designed and measured geometry instead of relying solely on isolated measurements. Such CAD comparison is commonly used for mold design verification, dimensional inspection, and wear analysis.
How a Handheld 3D Scanner Supports On-Site Inspection
Portability is one of the major advantages of a handheld 3D scanner for manufacturing environments. Instead of always moving a large mold or die to a dedicated measurement area, operators can bring the measurement equipment closer to the workpiece.
This capability becomes particularly useful for large tooling, production-line troubleshooting, and maintenance. Moving heavy molds can require additional labor and introduce unnecessary handling time. On-site scanning can instead provide dimensional data where the tooling is located, helping inspection and maintenance teams respond more efficiently.
A handheld laser 3D scanner can also capture complicated geometries without requiring physical contact with the surface. Non-contact measurement is valuable when the surface contains delicate details or when repeated physical probing would be inconvenient. Industrial 3D scanning is already used for tooling verification, mold inspection, reverse engineering, and dimensional quality control.
Capturing Fine Mold and Die Features
Fine geometric details are often among the most important areas during mold inspection. Grooves, edges, curved transitions, and other localized features may influence how a mold performs during production. A scanning system therefore needs to capture sufficient surface information rather than simply producing a visually recognizable model.
PMT’s SMARTSCAN handheld 3D scanner uses seven parallel blue laser lines to capture intricate geometries, fine grooves, and delicate surface features. Its non-contact measurement approach is designed to reproduce the true dimensions of workpiece details. During scanning, SkyForm processes point-cloud data in real time to generate dense 3D models for inspection and analysis.
The use of multiple parallel laser lines can help increase coverage while scanning complex surfaces. For inspection teams, this means the scanner can serve not only as a digitization tool but also as part of a measurement workflow in which detailed geometric information is collected for subsequent evaluation.
From Scan Data to Mold Correction
Collecting 3D data is only one part of an effective inspection process. The practical value comes from converting that data into information that engineers can use to make decisions. A scanned mold can be aligned with its CAD reference, allowing deviations in shape, dimensions, or surface geometry to be identified.
This approach can be particularly useful during mold correction. If a finished mold does not match the intended geometry, inspection data can help indicate where material needs to be removed, added, or otherwise adjusted. During maintenance, repeated scans can also help reveal wear patterns and quantify changes in areas exposed to continuous production.
Digital inspection records provide another advantage. Inspection software can generate visual deviation maps and reports that make results easier to communicate among quality, engineering, and production teams. Such traceable digital data can support quality management and future troubleshooting.
Supporting Flexible Manufacturing Workflows
Modern mold and die manufacturers increasingly need inspection equipment that can fit different production scenarios. A handheld laser 3D scanner can be used for individual components, maintenance work, first-article inspection, and engineering analysis without requiring a fixed measurement setup for every application.
SMARTSCAN is also designed to integrate with industrial robots, photogrammetry systems, and other automation equipment. This allows PMT’s solution to extend beyond manual scanning toward more flexible automated inspection workflows. Such integration can be relevant when manufacturers need to inspect repeated parts or establish scalable quality-control processes.
The broader industry is moving toward this combination of 3D data acquisition, CAD comparison, automation, and digital reporting. For manufacturers, the objective is not simply to obtain a 3D model but to create a more efficient connection between measurement results and production decisions.
Choosing the Right Scanning Approach
Selecting a handheld 3D scanner for mold and die inspection requires consideration of more than portability. Accuracy requirements, feature size, surface characteristics, scanning area, software compatibility, and the intended inspection workflow all influence equipment selection.
For smaller detailed features, the scanner needs to capture sufficient geometric resolution. For larger molds, operators may prioritize scanning efficiency and tracking stability. Highly reflective or difficult surfaces can also create additional challenges for optical measurement, making application conditions an important part of the equipment evaluation.
Making Inspection More Data-Driven
A modern handheld laser 3D scanner can help mold and die manufacturers move from limited-point measurement toward richer three-dimensional inspection. By capturing complete surface information, comparing measured geometry with CAD references, and preserving digital inspection data, manufacturers can obtain clearer evidence for quality decisions, correction, and maintenance.
PMT SMARTSCAN fits this approach with seven parallel blue laser lines, real-time point-cloud processing, and compatibility with robotic and other automated equipment. For manufacturers seeking a flexible inspection solution, the combination of handheld measurement and scalable integration can make 3D inspection more practical across both individual tooling checks and broader quality-control workflows.


